ISO 9001 · 14001 · 45001 Certified Registered W.L.L. — Kingdom of Bahrain Bahrain-Wide Delivery
— DISCIPLINE / 01 — CIVIL WORKS

CIVIL WORKS

A robust foundation for every project, from initial groundwork to final architectural finishing, built to rigorous safety and quality standards.

4Core Disciplines
20+Supplier Partners
32–315mmPipe Range Supplied
W.L.L.Registered in Bahrain

Overview

What This Discipline Covers

Civil works form the starting point of nearly every contract we undertake — the groundwork, structure and finishing that everything else in a building or facility depends on. Our civil teams handle each stage in-house, from the first survey peg on site through to the final coat of paint, coordinating closely with our mechanical, electrical and HVAC divisions so that trenches, sleeves, and chases are planned before concrete is poured, not cut into it afterward.

We work to the structural drawings and specifications issued by the project consultant, with our own site engineers producing method statements, shop drawings and inspection request sheets for every pour and every trade handover — keeping a clear, auditable record from excavation to snagging.

How The Process Works

From Site Survey to Handover

Every civil works contract moves through the same disciplined sequence — so quality is built in at each stage, not inspected in at the end.

01

Site Survey & Soil Assessment

Topographic survey, geotechnical checks and utility mapping are carried out before design is finalised, so foundations, drainage falls and service routes are sized correctly for the actual ground conditions.

02

Design Coordination & Method Statement

Our engineers cross-check consultant drawings against site constraints, then issue method statements, HSE plans and shop drawings for approval before any excavation begins.

03

Groundwork & Structural Execution

Clearance, excavation, formwork, reinforcement fixing, concrete pour and curing proceed in a controlled sequence, with inspection holds at rebar-fix and pre-pour stages.

04

Utilities & Finishing Trades

Storm water, sewage and water supply lines are laid and tested, followed by blockwork, plastering, tiling, painting and cladding in the correct trade sequence.

05

Inspection, Testing & Handover

Third-party and consultant inspections, snagging, and as-built documentation are completed before a formal handover certificate is issued.

Detailed Scope

Civil Works, Broken Down

A closer look at each part of the civil works scope, and the steps our teams follow to deliver it.
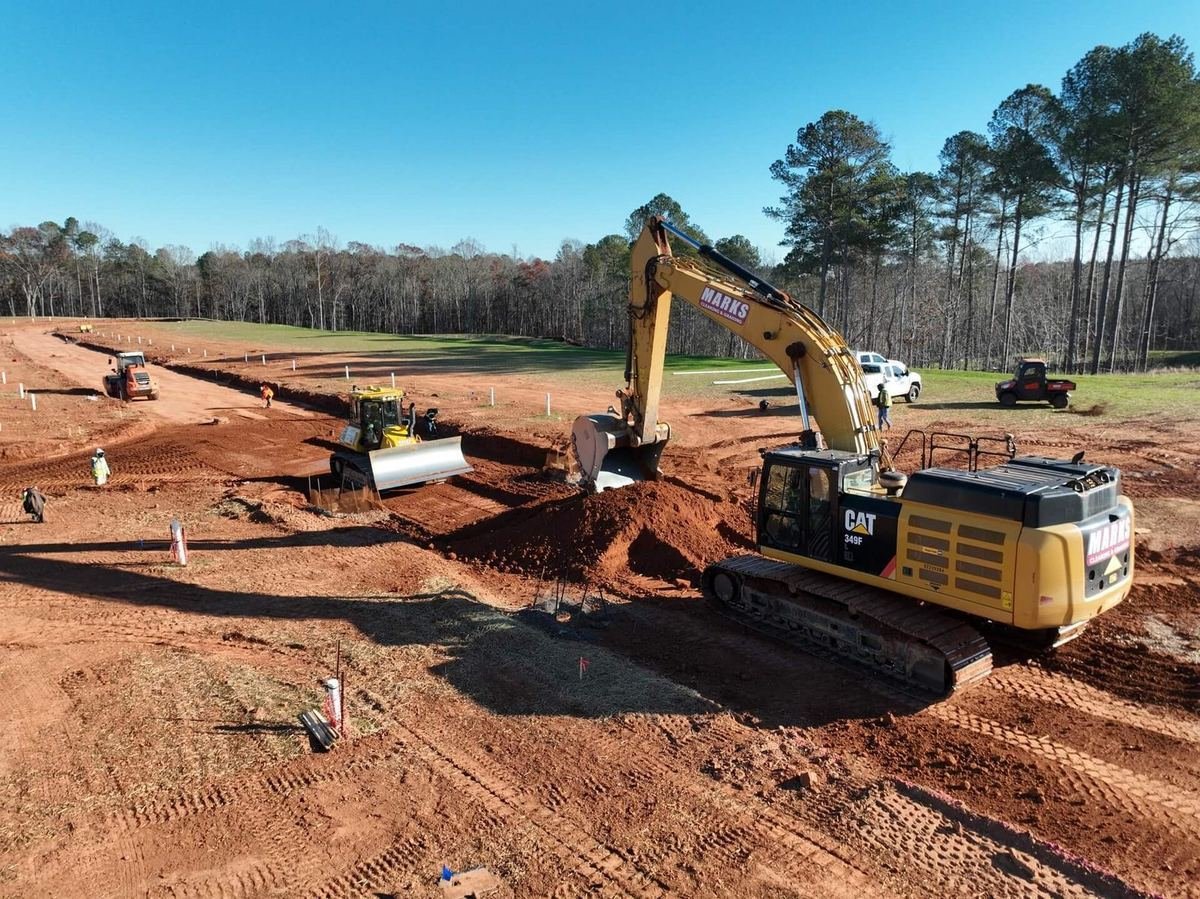
Site clearance and grading
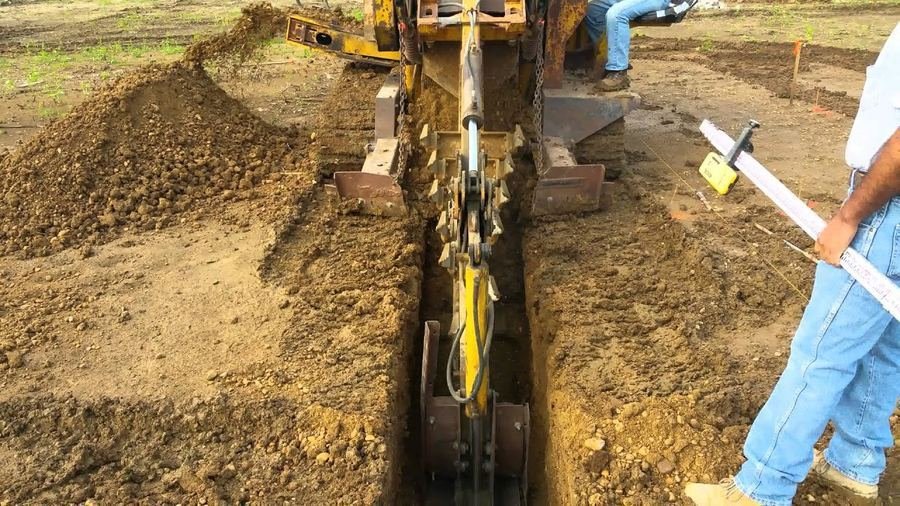
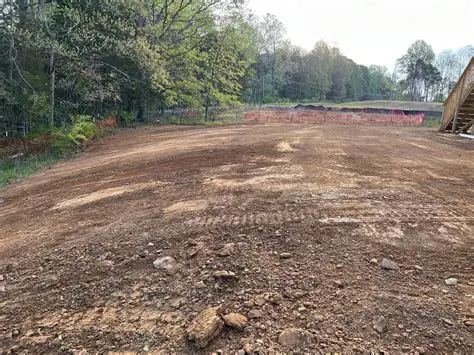
Trenching for foundations and utilities
Scope / 01

Site Preparation & Earthworks

Every project begins with the ground itself. We clear, grade and set out the site, then excavate and trench to the levels and routes shown on the civil and services drawings — including dedicated trenching for the piping networks our mechanical division will install.

  • 01Survey pegs and levels are set out from the approved grid.
  • 02Clearance, grading and bulk excavation are carried out to design levels.
  • 03Trenches for foundations and buried services are cut and shored where required.
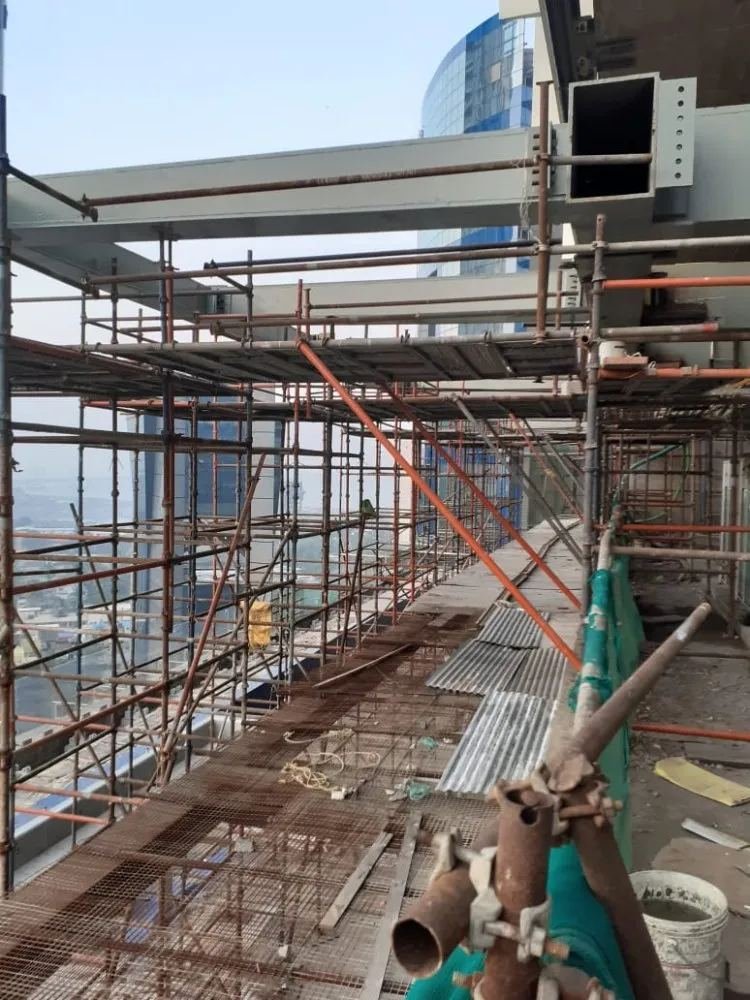
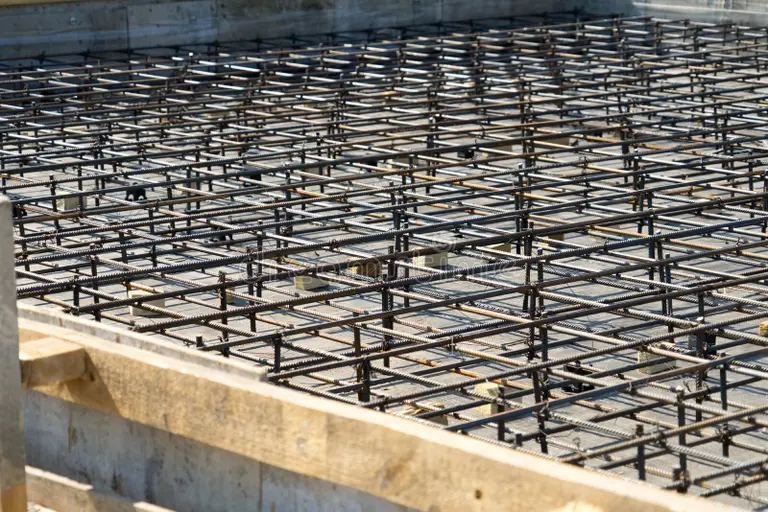
Reinforcement fixing before concrete pour
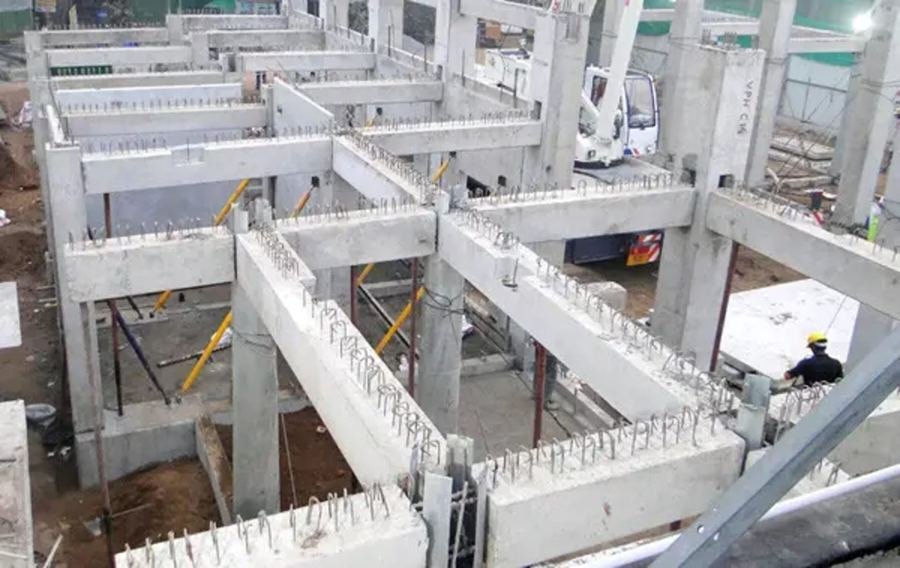
Formwork for RCC structural elements
Scope / 02

Structural Concrete & Foundations

From shallow pad footings to deep raft and pile-cap foundations, our formwork, reinforcement and concreting crews build the structural frame that carries every load above it — cast to the tolerances and cover requirements in the project specification.

  • 01Formwork and reinforcement are fixed and inspected against approved drawings.
  • 02Concrete is placed, vibrated and cured under controlled conditions.
  • 03Cube samples are taken and tested to confirm design strength before load is applied.
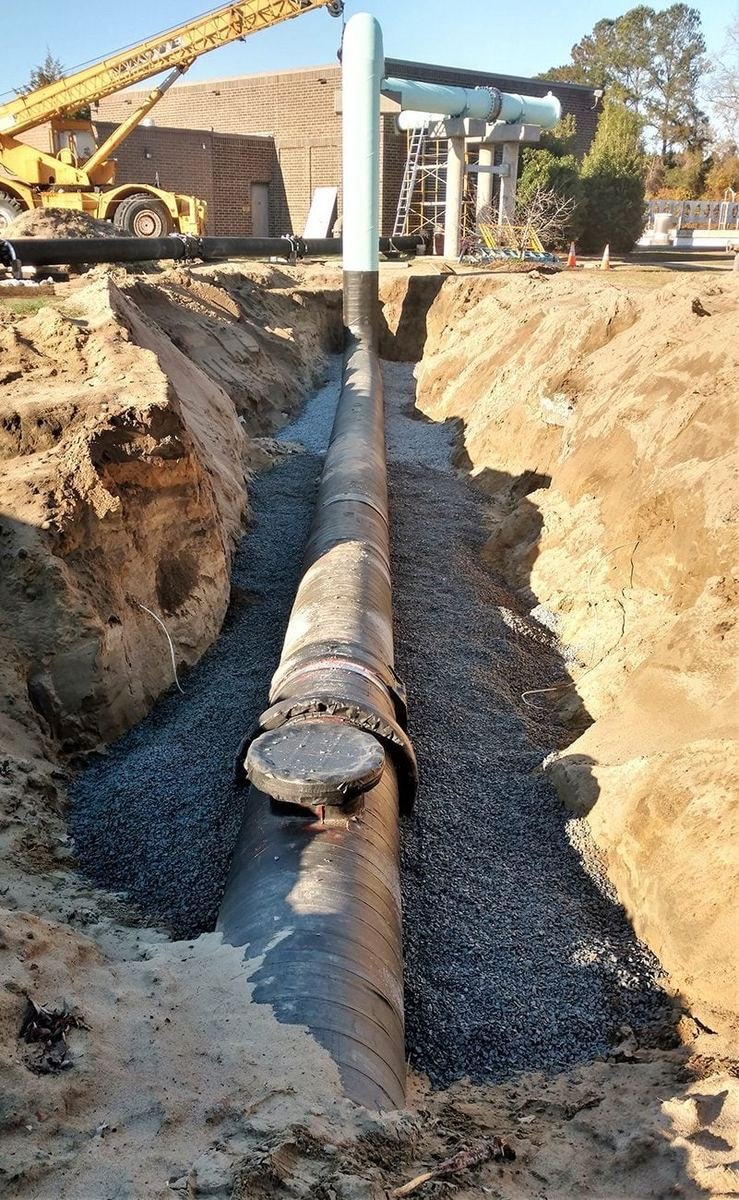
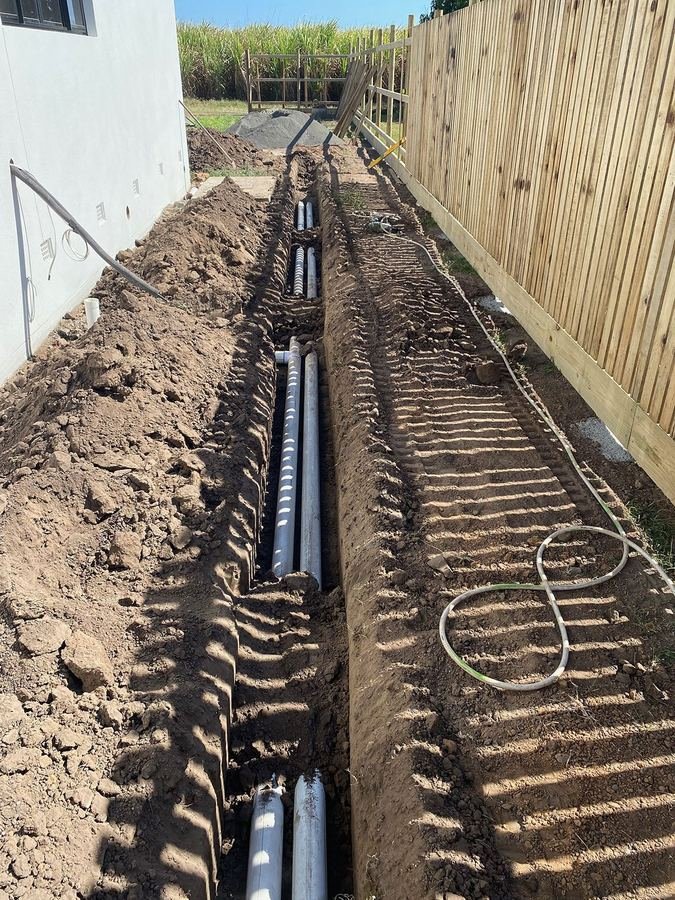
Storm water and sewage pipe laying
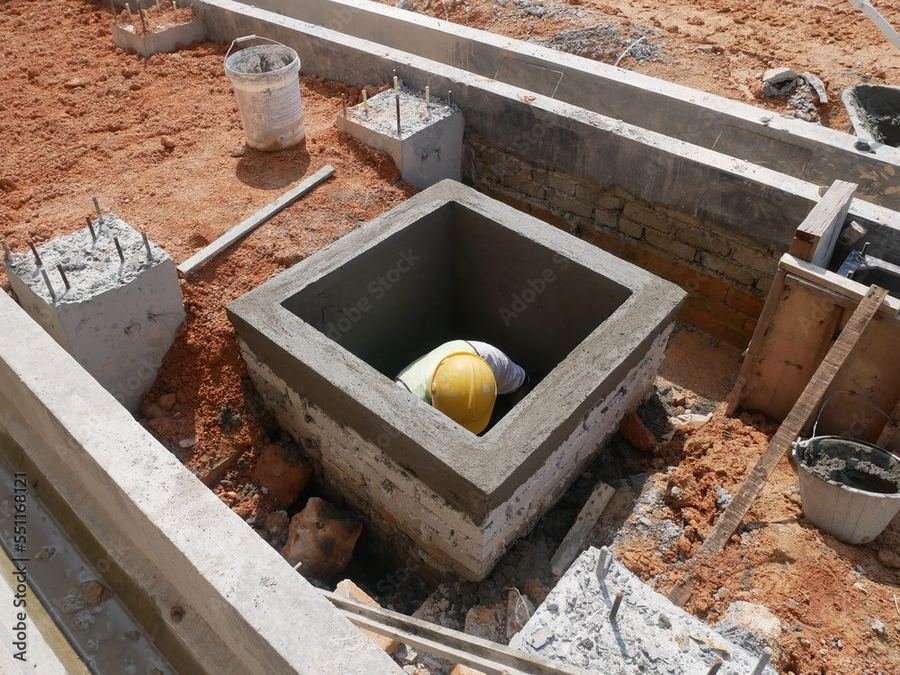
Manhole and utility chamber construction
Scope / 03

Infrastructure & Utilities

Storm water, sewage and water supply networks are laid using pipe, fittings and manholes from our own supply range, giving us direct control over lead times, material traceability and compatibility with the mechanical systems that connect into them.

  • 01Pipe runs and manholes are laid to falls shown on the drainage drawings.
  • 02Bedding, backfill and compaction follow the specified material and layer thickness.
  • 03Lines are tested (air, water or CCTV survey) before final backfill and reinstatement.
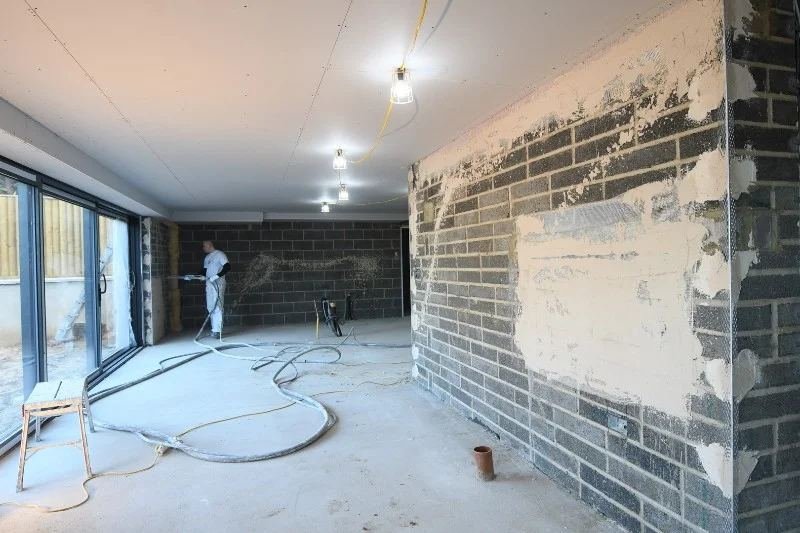
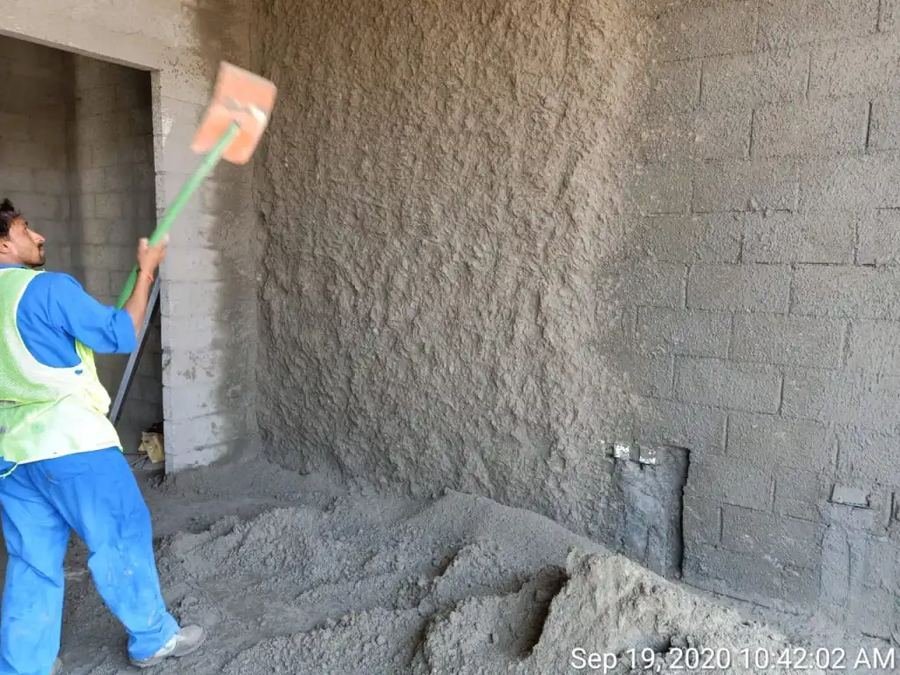
Blockwork and plastering in progress
Tiling and exterior finishing works
Scope / 04

Masonry & Finishing

Blockwork, plastering, painting, tiling and exterior cladding bring the structural shell to a handover-ready condition — coordinated with the electrical and mechanical first-fix so chases and openings are formed correctly the first time.

  • 01Blockwork is built plumb and true to partition and elevation drawings.
  • 02Plastering, painting and tiling follow in sequence once services first-fix is complete.
  • 03Cladding and external finishes are fixed and sealed to the architectural detail.
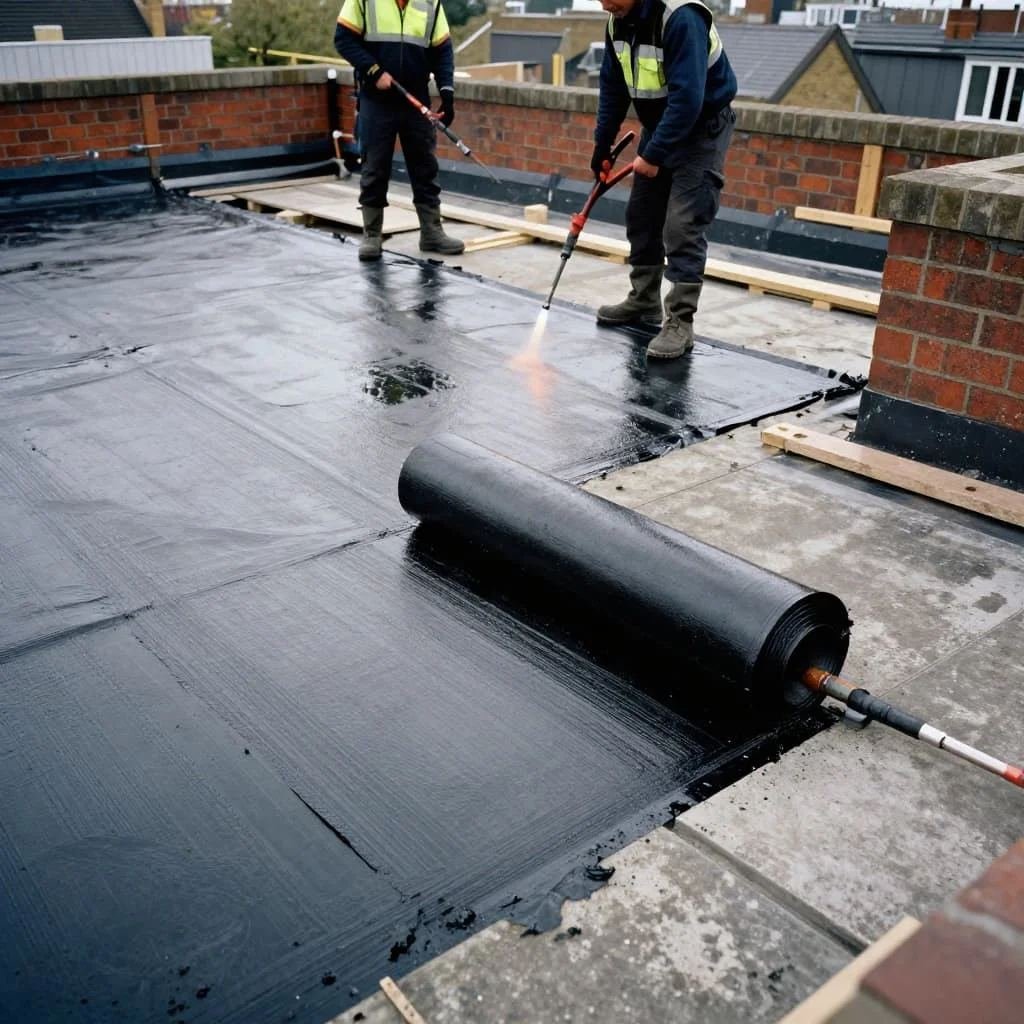
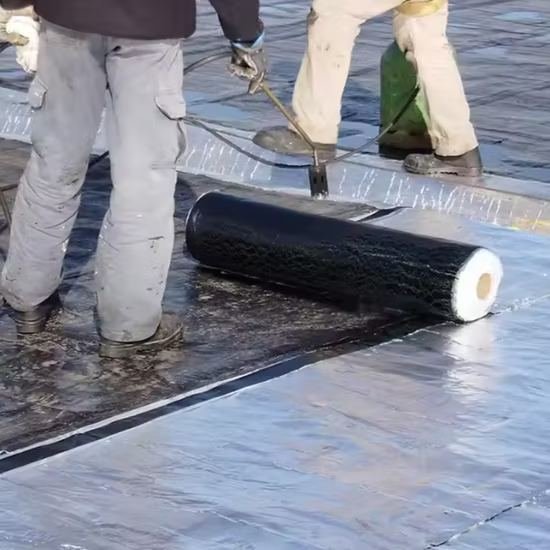
Roof waterproofing membrane application
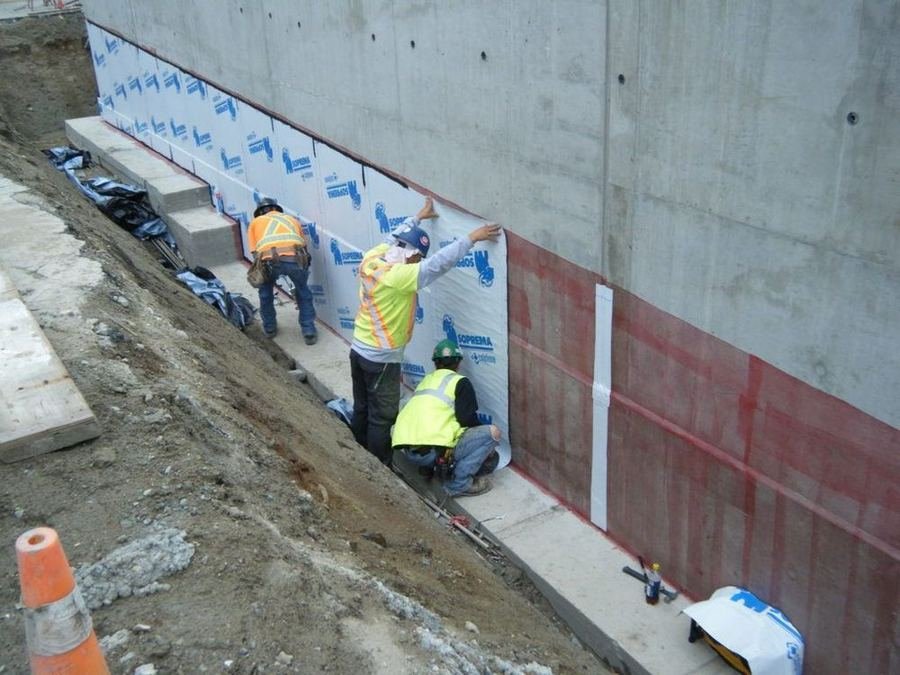
Wet area and basement waterproofing
Scope / 05

Waterproofing & Insulation

Roofs, basements, podiums and wet areas are protected with membrane and coating systems selected for the specific exposure — applied and tested before finishes are laid over them, to avoid costly rework later.

  • 01Substrate is prepared, primed and inspected for defects before application.
  • 02Membrane or coating is applied in the specified layers and overlaps.
  • 03Flood or spray testing confirms watertightness before the area is covered up.

Start Your Project

Talk To Our Civil Works Team

Send us your drawings or scope of work and we'll come back with a method statement, programme and quotation.

Chat with us